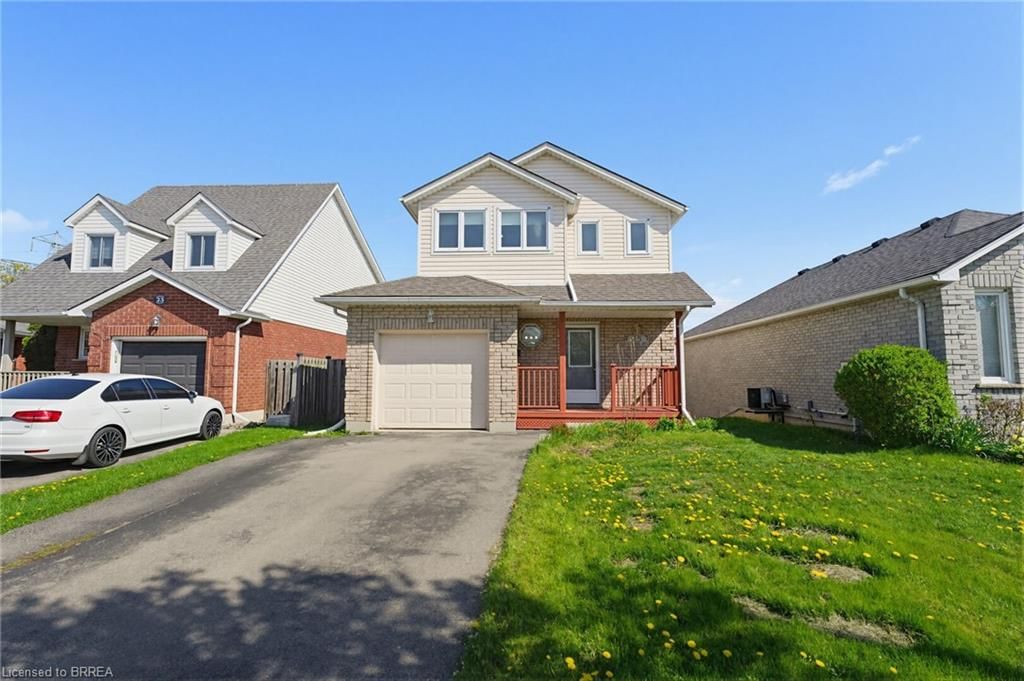
<-- style PDP --> 12 Woods End, Brantford - Single Family Residence for sale for $659,999
  • new
  • for sale

12 Woods End

Brantford, ON, N3R 6M8 - Cedarland

$659,999

  • Neighbourhood

    Cedarland

  • Major Intersection

  • Listed Since: 4 day(s)

  • Last update: today

Overview

  • Property Type

    Single Family Residence, Residential

  • Bedrooms

    3 + 0

  • Bathrooms

    3

  • Basement

    Full, Partially Finished

  • Kitchen

    n/a

  • Total Parking

    4 (1 null Garage)

  • Lot Size

    Available Upon Request

  • Taxes

    $3,732.55 (2026)

  • Type

    Freehold

Property Description

Property description for 12 Woods End, Brantford

Welcome to 12 Woods End, a beautifully renovated semi-detached home tucked away on a quiet court in one of Brantford's family-friendly neighbourhoods. Thoughtfully updated from top to bottom, this move-in-ready home offers the perfect blend of modern style and everyday functionality. Step inside to discover a bright, inviting interior featuring tasteful finishes, spacious principal rooms, and a fresh contemporary design throughout. The recently renovated kitchen is complemented by brand-new stainless steel appliances, making it an ideal space for both everyday living and entertaining. The true highlight of this home is the incredible backyard. Set on a generously sized lot, this private outdoor oasis is designed for relaxation and entertaining. Take a dip in the saltwater pool, unwind in the peaceful surroundings, or host family and friends in your own secluded retreat. A newly installed fence enhances both privacy and peace of mind, creating the perfect space for children, pets, and summer gatherings. Families will love the unbeatable location. Both public and Catholic elementary schools are less than a five-minute walk away, while a nearby high school makes this an ideal home for growing families. Parks, shopping, and major commuter routes are also just minutes from your doorstep. Whether you're a first-time buyer, downsizer, or investor, this turnkey home offers exceptional value with its extensive renovations, brand-new appliances, and incredible outdoor living space. 12 Woods End is a rare opportunity to own a stylish, move-in-ready home with a backyard that truly feels like your own private resort. Simply move in and enjoy!

Listed by Coldwell Banker Momentum Realty

  • MLS #

    40845490

  • Sq. Ft

    1684

  • Sq. Ft. Source

    MLS

  • Lot Irregularities

    n/a

  • Year Built

    1975

  • Pool

    In Ground, Salt Water

  • Drive

    n/a

  • Garage

    n/a

  • Total Parking

    4

  • Family Room

    n/a

  • Den

    n/a

  • Exterior

    Aluminum Siding, Brick

  • Fireplace

    n/a

  • Roof

    Asphalt Shing

  • Foundation

    Poured Concrete

  • Elevator

    n/a

  • Water View

    n/a

  • Laundry Level

    n/a

  • Heat

    Forced Air

  • A/C

    Central Air

  • Water

    Municipal

  • Water Supply

    n/a

  • Sewers

    n/a

  • Central Vac

    n/a

  • Recreation Room

    3.38 x 8.79 ft Basement level

    Laminate

  • Bedroom Primary

    4.14 x 4.01 ft Second level

    carpet free, ensuite, laminate

  • Bedroom

    2.46 x 2.84 ft Second level

    carpet free, laminate

  • Bathroom

    0.81 x 1.83 ft Main level

    2-piece, carpet free, vinyl flooring

  • Bedroom

    3.33 x 4.19 ft Second level

    Laminate

  • Kitchen

    2.39 x 4.65 ft Main level

    Vinyl Flooring

  • Laundry

    2.34 x 7.57 ft Basement level

  • Bathroom

    3.33 x 2.34 ft Second level

    3-Piece

  • Living Room

    3.45 x 4.67 ft Main level

    Vinyl Flooring

  • Dining Room

    2.39 x 2.90 ft Main level

    sliding doors, vinyl flooring

  • MLS #

    40845490

  • Sq. Ft

    1684

  • Sq. Ft. Source

    MLS

  • Lot Irregularities

    n/a

  • Year Built

    1975

  • Pool

    In Ground, Salt Water

  • Drive

    n/a

  • Garage

    n/a

  • Total Parking

    4

  • Family Room

    n/a

  • Den

    n/a

  • Exterior

    Aluminum Siding, Brick

  • Fireplace

    n/a

  • Roof

    Asphalt Shing

  • Foundation

    Poured Concrete

  • Elevator

    n/a

  • Water View

    n/a

  • Laundry Level

    n/a

  • Heat

    Forced Air

  • A/C

    Central Air

  • Water

    Municipal

  • Water Supply

    n/a

  • Sewers

    n/a

  • Central Vac

    n/a

  • Recreation Room

    3.38 x 8.79 ft Basement level

    Laminate

  • Bedroom Primary

    4.14 x 4.01 ft Second level

    carpet free, ensuite, laminate

  • Bedroom

    2.46 x 2.84 ft Second level

    carpet free, laminate

  • Bathroom

    0.81 x 1.83 ft Main level

    2-piece, carpet free, vinyl flooring

  • Bedroom

    3.33 x 4.19 ft Second level

    Laminate

  • Kitchen

    2.39 x 4.65 ft Main level

    Vinyl Flooring

  • Laundry

    2.34 x 7.57 ft Basement level

  • Bathroom

    3.33 x 2.34 ft Second level

    3-Piece

  • Living Room

    3.45 x 4.67 ft Main level

    Vinyl Flooring

  • Dining Room

    2.39 x 2.90 ft Main level

    sliding doors, vinyl flooring

Thinking of Selling?

Find Out Your Home’s Value in Today’s Market!

No Email or Signup is required to view your home estimate.

estimate your home value

Contact Manoj Kukreja

Sales Representative,
Century 21 People’s Choice Realty Inc.,
Brokerage
(647) 576 - 2100

Manoj profile avatar

Open house for 12 Woods End, Brantford

Property Open House

Property History

Property history for 12 Woods End, Brantford

This property has been sold 2 times before. Create your free account to explore sold prices, detailed property history, and more insider data.

Sign In / Register

Mortgage Calculator

This data is for informational purposes only.

Mortgage Payment per month

Principal Amount

Interest

Total Payable

Amortization

Amortization

Closing Cost Calculator

This data is for informational purposes only.

Closing Cost Total for this property

Total Cash flow for purchasing this property

Down Payment(%)*
Additional information

Provincial Land Transfer Tax

Ontario Land Transfer Tax Rebate

Toronto Land Transfer Tax

Toronto Land Transfer Tax Rebate

PST on CMHC Insurance Premium

Lawyer Fees

$2,825

Government Registration Fee's

$164

Title Insurance

Closing Cost Total

Total Cash flow for purchasing this property

Provincial Land Transfer Tax

Ontario Land Transfer Tax Rebate

Toronto Land Transfer Tax

Toronto Land Transfer Tax Rebate

PST on CMHC Insurance Premium

Lawyer Fees

$2,825

Government Registarion Fee's

$164

Title Insurance

Down Payment(%)*

* A down payment of less than 20% is permitted only for first-time home buyers purchasing their principal residence. The minimum down payment required is 5% for the portion of the purchase price up to $500,000, and 10% for the portion between $500,000 and $1,500,000. For properties priced over $1,500,000, a minimum down payment of 20% is required.

Thinking of Selling?

Find Out Your Home’s Value in Today’s Market!

No Email or Signup is required to view your home estimate.

estimate your home value

Contact Manoj Kukreja

Sales Representative, Century 21 People’s Choice Realty Inc., Brokerage
(647) 576 - 2100

Manoj profile avatar

Recent Sold Listings in Cedarland, Brantford

Popular Cities